
Blog
How to Choose a Plan for Single Storey House

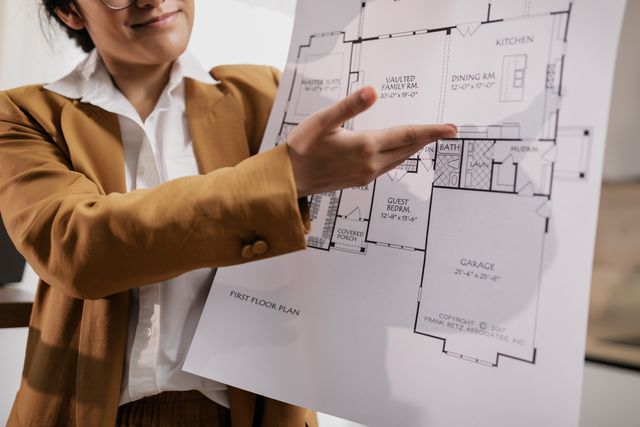
New single-story home construction rose from a 47.5% to 48.6% share of U.S. single-family starts in 2025, according to an NAHB analysis of the Census Bureau’s Survey of Construction. That uptick lines up with search demand: “plan for single storey house” is one of the most-searched floor plan phrases right now, and a large share of that interest is aimed at small footprints rather than sprawling ranches.
This guide covers single storey house plans at the sizes people actually search for, with specific attention to the 600 to 800 square foot range that drives much of the current interest. You’ll find real room dimensions, a cost breakdown by square footage, layout tricks that make a small one-floor home feel bigger than its footprint, and the mistakes that turn a promising plan into a cramped one.
Most single storey house plan roundups show glossy renderings without numbers attached, or bury the useful detail under stock photography. This one sticks to specifics: square footage ranges, room-by-room space allotments, and build costs, so you can compare a plan on paper against what you actually need before talking to a designer or builder.
Choosing the Right Plan for Single Storey House Living
A single storey house plan puts every room on one level, which removes stairs from daily life and simplifies the plumbing, framing, and HVAC runs compared with a multi-story build. That one change affects almost everything else about the home: foundation type, roof design, lot size needed, and how easily the house can be adapted for aging in place.
Single-floor plans tend to appeal to people planning to stay long-term and wanting to avoid stairs later, families with young children who want sightlines across the whole house, and anyone building where a taller structure would clash with the neighborhood or block a view. The trade-off is land: a single storey home needs a larger footprint than an equivalent two-story design, so it usually isn’t the right fit for a narrow urban lot.
Our take: for a first home or a downsizing move, a single storey plan is generally the better starting point over a larger two-story design, because the lower roofline and simpler framing keep both the construction budget and the ongoing maintenance list smaller, without giving up the one-level living that’s usually the whole reason for choosing this layout.
One specific recommendation: if you’re building for long-term, one-level living rather than resale value, start with a stock plan in the 800 to 1,000 square foot range and treat customization as a second phase. That size gives a predictable base construction cost while still leaving room to add a covered porch, garage, or bedroom later without redesigning the foundation.
Small Single Storey House Plans: 600 to 800 Square Feet Explained
A 600 to 800 square foot single storey house plan typically fits one bedroom, one bathroom, a combined kitchen-living area, and a small utility or laundry nook, and works best on lots between 24 and 32 feet wide. This size range shows up constantly in small house plan searches because it hits the sweet spot between a legally livable full home and a backyard studio.
| Size Range | Typical Layout | Best For | Minimum Lot Width |
|---|---|---|---|
| 600–650 sq ft | 1 bed, 1 bath, open kitchen-living | Single occupant, guest house, ADU | 24 ft |
| 700–750 sq ft | 1–2 bed, 1 bath, separate kitchen | Couple, retiree downsizing | 28 ft |
| 750–800 sq ft | 2 bed, 1 bath, dedicated dining nook | Small family, starter home | 30 ft |
| 800 sq ft | 2 bed, 1–1.5 bath, mudroom or office corner | Small family needing a flex room | 32 ft |
This last size is often what plan retailers list under a home plan design 800 sq ft package, since it’s roughly the point where most single floor home design plans fit a dedicated flex room without shrinking the bedrooms below a workable size. Below 700 square feet, most designers drop to a single bedroom and rely on a sofa bed or loft nook for occasional guests instead of a second full room.
Stock plan publishers such as Donald A. Gardner Architects carry small single storey designs in this exact size range, a practical place to start if you want a proven, buildable plan rather than a fully custom set of drawings. If you’re weighing a 1 floor house design against building up instead, pull both versions of a similar plan and compare the room counts side by side, since the usable space per dollar can differ more than it first appears.
If you’re comparing this range against a mid-size lot, the 25 x 30 house plan layouts guide breaks down a similarly compact footprint with room-by-room measurements, and it’s a useful reference point for how far a small lot can stretch.
Room-by-Room: What Actually Fits in a Small Single Floor Home
In an 800 square foot single storey plan, expect roughly 250 to 300 square feet for the combined living and kitchen area, 100 to 120 square feet per bedroom, 40 to 50 square feet for the bathroom, and the remainder split between hallways, closets, and a laundry nook. Builders typically lose 8 to 12 percent of total square footage to wall thickness and circulation space that doesn’t count as usable room area.
| Room | Typical Size (700–800 sq ft plan) | Notes |
|---|---|---|
| Living/kitchen (open) | 250–300 sq ft | Usually combined to avoid a hallway wall |
| Primary bedroom | 110–140 sq ft | Fits a queen bed plus one nightstand |
| Second bedroom | 80–100 sq ft | Fits a twin/full bed and a small desk |
| Bathroom | 40–55 sq ft | Tub-shower combo, not a separate shower |
| Laundry/utility | 15–25 sq ft | Stacked washer-dryer, not side by side |
Well-drawn single floor home design plans under 800 square feet almost always combine the kitchen and living area into one open room rather than separating them with a wall, because a small home loses a disproportionate share of its usable floor space to interior partitions and hallways.
For a slightly larger comparison, the 1200 sq ft floor plan breakdown shows what changes once you add roughly 400 to 500 more square feet, including a third bedroom or dining room most 800 square foot plans can’t accommodate. For scale, the U.S. Census Bureau’s most recent Characteristics of New Housing report puts the median size of a completed single-family home at 2,142 square feet — well above any plan covered here.
What a Single Storey House Plan Costs to Build
Construction-only costs for a single storey house plan generally run $150 to $250 per square foot nationally in 2026, though the figure swings widely by region, roofline complexity, and finish level. A 750 square foot home built near the lower end of that range lands around $115,000 to $190,000 in construction costs before the lot is factored in.
A single storey house plan built as a simple rectangle, on a slab foundation, with a straightforward roofline and mid-grade materials, is usually the cheapest way to build one level of living space; every added corner, roof valley, or custom finish adds cost that a boxier design avoids entirely.
Picture two homes with the same 1,600 square feet of living space: one stacked into two 800-square-foot levels, and one spread across a single level. The single-level version needs a foundation and roof sized for the full 1,600 square feet, while the two-story version only needs 800 square feet of each — the core reason a one-level plan tends to cost more per square foot even when both homes are built to the same quality.
It also explains why an 800 square foot plan rarely costs half as much as a 1,600 square foot plan of the same standard: a kitchen, a bathroom, and a laundry hookup cost roughly the same to install regardless of the home’s size, so those fixed costs make up a larger slice of a compact plan’s budget.
NAHB Chief Economist Robert Dietz has pointed to affordability pressure and elevated mortgage rates as key reasons new-home size trends have shifted in recent years, which tracks with why smaller single storey plans have drawn more interest as building costs climbed. This doesn’t apply if you’re building in a low-cost region or working with a builder who already owns land, since both can offset the size-driven premium described above.
Choosing a stock plan instead of a fully custom design is one of the more reliable ways to control costs on a small build. A modified stock plan is typically far less expensive in design fees than an architect-drawn custom set, and because builders have often worked with the same stock layouts before, construction tends to move faster with fewer costly missteps.
Design Tricks That Make a Small Single Floor Home Live Bigger
The fastest way to make a small single storey house plan feel larger is to remove interior walls wherever the room count allows it, since open sightlines read as more space even when the total square footage stays fixed. A handful of other techniques consistently make the biggest difference in compact one-floor homes:
- Vaulting or raising the ceiling in the main living area, even by a foot or two, adds volume without expanding the footprint.
- Pocket or barn doors reclaim the 8 to 10 square feet a swinging door needs to clear.
- Windows on at least two walls of every main room bring in cross-light, which does more for a small room than added square footage.
- Built-in seating and storage, like a window seat or a kitchen island with seating, keeps floor area from being lost to freestanding furniture.
- One consistent flooring material through the main living spaces avoids the doorway “break” that makes a small home read as chopped-up rooms.
Furniture scale matters as much as the architecture. The small living room furniture layout measurements guide covers exact clearances for walkways and seating, which is directly useful once you’re past the floor plan stage and into furnishing an open living-kitchen combo.
Common Mistakes to Avoid When Choosing a Single Storey Plan
The most common mistake with a small single storey house plan is choosing a design that looks efficient on paper but ignores how the rooms connect to each other in daily use. A handful of other errors show up repeatedly in small one-floor builds:
- Finalizing a plan without walking through a similarly sized, already-built home — the only reliable way to judge if room sizes feel workable in person.
- Squeezing the laundry and storage areas to make bedrooms look bigger on paper, which makes the finished home harder to live in day to day.
- A complex roofline on a small footprint adds construction cost without adding any usable square footage.
- Skipping a check of local setback and lot coverage rules, which can force a redesign after money has already gone into drawings.
This doesn’t apply if you’re building an accessory dwelling unit or guest house under 400 square feet, where different code categories and simplified permitting often apply; the guidance above is aimed at a primary single-family residence in the 600 to 1,200 square foot range.
For a small lot in a tight urban setting, pairing a single storey plan with an open plan kitchen-living layout is a specific way to avoid the chopped-up-rooms problem, since it removes one full interior wall and the doorway clearance that wall would otherwise require.
Frequently Asked Questions
How small can a single storey house plan legally be?
Minimum livable area requirements are set at the city or county level in most of the U.S., so there’s no single national number that applies everywhere. Many jurisdictions require at least one bedroom of roughly 70 square feet once plumbing and a kitchen are included, but the overall minimum varies widely by local code. Always confirm the exact figure with your local building department before assuming a small plan is legally buildable on your lot.
Is a 600 sq ft house plan big enough for a family of four?
A 600 square foot plan can technically house a family of four, but it typically means two bedrooms under 100 square feet each and no separate dining space, which feels tight for daily life beyond a short-term or transitional stay. Most designers recommend at least 800 to 1,000 square feet for a four-person household once storage, a dining area, and reasonable bedroom sizes are factored in. Below that range, families often end up converting a garage or porch into informal extra space within a year or two.
What’s the difference between a single storey and a ranch house plan?
A ranch house plan is a specific style of single storey home, typically defined by a low-pitched roof, an attached garage, and a long, rectangular footprint, while “single storey” simply describes any home built entirely on one level regardless of style. A single storey plan can be a ranch, a modern farmhouse, a bungalow, or a cottage; ranch is just one design language within that broader category. If a listing calls a home “single storey” but not “ranch,” check the actual roofline and exterior style before assuming it will match a classic ranch look.
How much more does a single storey home cost than a two-story home of the same size?
Single-story homes typically run higher per square foot than two-story homes of the same total living area, since a two-story design spreads its foundation and roof costs across more floor space. The exact size of that gap depends heavily on your region, roofline choice, and local labor costs, so it’s worth getting quotes for both a single-story and a two-story version of a similar plan rather than relying on a single national average. Treat any specific percentage you see quoted online as a rough starting point, not a guarantee for your project.
Do I need an architect for a small single storey house plan, or can I use a stock plan?
A stock plan modified by a local designer is usually sufficient for a straightforward single storey home under 1,200 square feet, and it costs a fraction of a fully custom architectural design. A custom architect is worth the added cost mainly when the lot has unusual grading, tight setbacks, or you need a layout that doesn’t exist in standard plan catalogs. For most first-time builders working with a typical rectangular lot, a modified stock plan is the more practical starting point.
What’s the biggest mistake people make when choosing a small house plan design?
The most common mistake is picking a plan based on room count alone without checking the actual square footage per room, which leads to bedrooms too small for a real bed and dresser or a kitchen too narrow to open the fridge and a cabinet at the same time. Walking through a built version of a similar plan, in person or through a detailed video tour, catches this problem before construction starts. It’s a small extra step that routinely saves homeowners from discovering a livability problem only after the walls are already framed.
Final Thoughts
The single most important takeaway is that square footage alone doesn’t tell you whether a plan for single storey house living will actually work for how you live; room-by-room dimensions, door and window placement, and how the spaces connect matter more than the total number on the listing. A 750 square foot plan with an open kitchen-living area and good window placement will often live larger than a 900 square foot plan chopped into small, closed-off rooms.
Before committing to any plan, pull the room-by-room dimensions from the builder or designer and compare them against your current furniture, not just the floor plan drawing. If the numbers don’t work with a tape measure in your actual living space, ask for the plan to be adjusted before signing off on construction drawings.

Tampa Bay Buccaneers vs Chargers match player stats from the teams’ most recent meeting tell a clear story: Baker Mayfield and Mike Evans turned a close first half into a blowout, powering the Buccaneers to a 40-17 road win over the Los Angeles Chargers at SoFi Stadium. The Bucs trailed 17-10 late in the second quarter before scoring 30 unanswered points, flipping the game with a dominant rushing attack and a career-tying performance from their quarterback. Below is a full breakdown of the box score, the players who mattered most, and what the numbers say heading into future matchups between these two teams.
Final Score and Game Summary
The Buccaneers defeated the Chargers 40-17, improving to 8-6 and holding onto the NFC South lead at the time. Tampa Bay was outscored 17-10 in the first half but responded with 27 unanswered points across the second and third quarters, eventually scoring on nine of twelve total possessions and never punting the football. The 505 total yards Tampa Bay put up were the most any offense had managed against the Chargers defense that season. As the Associated Press noted in its postgame coverage, Mayfield directed an offense that made “an emphatic statement” against one of the league’s better defenses, a sign of how thoroughly the second half got away from Los Angeles.
Tampa Bay Buccaneers Player Stats
Baker Mayfield completed 22 of 27 passes for 288 yards, four touchdowns, and one interception, good for a 135.3 passer rating. It was the seventh four-touchdown game of his career and marked his 100th career start, a milestone he reached in the same city where his NFL career first began.
Mike Evans posted a season-high 159 receiving yards on nine catches, including touchdown receptions of 57 and 35 yards. The 57-yard score, in particular, came on a broken play where Mayfield scrambled left under pressure before finding Evans, who shook off a tackle attempt and turned upfield for the score.
Bucky Irving added 117 rushing yards, including a 54-yard run that was the longest of the day for either team, as the Buccaneers rushed for 223 yards as a team at 5.7 yards per carry. On defense, Lavonte David led all tacklers with eight stops and 1.5 sacks, and cornerback Jamel Dean intercepted Justin Herbert to help flip field position in the second half.
Los Angeles Chargers Player Stats
Justin Herbert threw for 195 yards, two touchdowns, and one interception in the loss, connecting with Ladd McConkey and Quentin Johnston for scores. The outing was notable off the field too: Herbert surpassed 20,000 career passing yards during the game, becoming the fifth-fastest player in NFL history to reach the milestone. Herbert was also managing a left ankle sprain and leg contusion heading into the matchup, which limited his mobility throughout the afternoon.
Standout Individual Performances
Beyond the headline numbers, several individual performances stood out on closer inspection of the box score. Mayfield’s 100th career start milestone added extra weight to a game that already mattered in the NFC South standings, and his four-touchdown effort was the seventh time in his career he reached that mark, with four of those seven coming specifically in a Buccaneers uniform. Evans, meanwhile, moved further up the NFL’s all-time receiving list with his performance, and his 159-yard day was his 38th career game with at least 100 receiving yards, a testament to the consistency he has shown across more than a decade in the league.
On the defensive side, David’s eight tackles and 1.5 sacks anchored a Tampa Bay front that limited the Chargers’ ability to establish any rhythm on the ground, forcing Los Angeles to rely almost entirely on Herbert’s arm for offensive production. Dean’s interception in the second half was a direct product of that pressure, coming on a play where Herbert, working through lower-body injuries, was forced into a rushed decision under duress.
Our Take: What the Numbers Actually Show
Our take: this was less about Chargers’ defensive failure and more about Tampa Bay’s offensive line controlling the line of scrimmage. A 190-yard rushing advantage against a team that prides itself on stopping the run is the number that should get attention, not just the final score. The trade-off worth noting is that Herbert playing through multiple lower-body injuries makes his 195-yard, two-touchdown outing look worse on paper than it may have been under full health. For readers tracking these two teams going forward, the specific recommendation is to watch how the Chargers’ run defense responds in future matchups rather than reading too much into one lopsided second half.
Key Plays That Decided the Game
The turning point came early in the third quarter. Facing second-and-13 from their own 43-yard line, Mayfield escaped pressure, rolled left, and found Evans deep for a 57-yard touchdown that gave Tampa Bay a 20-17 lead it never relinquished. Irving’s 54-yard run on the following possession pushed him past 100 yards on the ground and set up another Chase McLaughlin field goal, extending the margin before Dean’s interception of Herbert all but ended any hope of a Chargers comeback.
Jalen McMillan opened the scoring with a 26-yard touchdown catch on Tampa Bay’s first drive, while Rachaad White capped the rout with an 11-yard touchdown reception on a screen pass midway through the fourth quarter. On the Chargers’ side, McConkey and Johnston each scored on short passing touchdowns from Herbert, but Los Angeles was never able to sustain the drives needed to keep pace once Tampa Bay’s rushing attack took over.
Full Drive-by-Drive Scoring Breakdown
Tampa Bay’s opening drive set the tone for the entire afternoon. Mayfield led a seven-play, 70-yard march capped by the McMillan touchdown, a rub route that got the young receiver open on third-and-three. Los Angeles answered with a field goal drive of its own before Herbert found McConkey for a short touchdown to briefly put the Chargers ahead. A second Chargers field goal, followed by the Johnston touchdown catch late in the second quarter, gave Los Angeles a 17-10 lead heading into halftime that looked far more comfortable than it would prove to be.
The complexion of the game changed entirely after the break. Tampa Bay’s defense forced a stop on the Chargers’ opening second-half possession, and Mayfield answered with the 57-yard strike to Evans that flipped the lead for good. From there, the Buccaneers controlled both the clock and the line of scrimmage, mixing Irving’s runs with quick completions to wear down a Chargers defense that had entered the week ranked among the NFL’s best against the run. McLaughlin added two more field goals in the fourth quarter to pad the lead before White’s short touchdown catch closed out the scoring.
How the Two Offenses Compared
The gap in total production was significant. Tampa Bay finished with 505 total yards to the Chargers’ 336, and the 190-yard rushing advantage was the single biggest swing factor in the game. Where the Chargers were forced into more one-dimensional football as the deficit grew, the Buccaneers were able to lean on the run even after building a lead, which kept Los Angeles’ defense on the field and limited Herbert’s opportunities to mount a comeback. Tampa Bay also won the possession battle by five minutes, a direct result of stringing together long, methodical drives once the offense found its rhythm in the second half.
Individually, the receiving duel between Evans and the Chargers’ options was lopsided. Evans’ nine catches for 159 yards and two touchdowns outpaced any single Los Angeles receiver, with McConkey and Johnston combining for a fraction of that production despite Herbert’s respectable overall yardage total. On the ground, Irving’s 117 yards were more than double what any Chargers running back managed, underlining how one-sided the physical matchup became once Tampa Bay’s offensive line established control at the point of attack.
Season Context for Both Teams
The Buccaneers’ win over the Chargers fits into a broader storyline of the two teams’ 13-game head-to-head history, in which Los Angeles holds an 8-5 edge overall. Recent meetings between the franchises have often been decided by which offense controls the run game, a pattern that held true again in this contest.
At the time of the game, the Buccaneers sat at 8-6 and held the NFC South lead, a position built in part on a run defense and rushing offense that had improved significantly over the course of the season. Tampa Bay entered Week 15 having climbed to fourth in the league in rushing yards per game after finishing 32nd in each of the previous two seasons, a turnaround that showed up directly in the 223 rushing yards it produced against a Chargers front that had limited most opponents to far less. For Los Angeles, the loss came during a stretch where Herbert was managing multiple injuries, including a sprained ankle and a leg contusion that had kept him out of practice reps in the days leading up to the game.
Frequently Asked Questions
Did Justin Herbert reach a career milestone in this game?
Yes. Herbert surpassed 20,000 career passing yards during the game, becoming the fifth-fastest player in NFL history to reach that total. He finished with 195 yards and two touchdowns while playing through a sprained ankle and a leg contusion.
Who won the Buccaneers vs Chargers game?
The Tampa Bay Buccaneers won 40-17, scoring 30 unanswered points after trailing 17-10 in the second quarter. Baker Mayfield threw four touchdown passes and Mike Evans caught two of them for a season-high 159 receiving yards in the victory.
What were Baker Mayfield’s stats in the game?
Baker Mayfield completed 22 of 27 passes for 288 yards, four touchdowns, and one interception against the Chargers, earning a 135.3 passer rating in his 100th career start as an NFL quarterback.
How many rushing yards did the Buccaneers have?
Tampa Bay rushed for 223 yards as a team at 5.7 yards per carry. Bucky Irving led the ground game with 117 yards, including a 54-yard run, the longest play from scrimmage in the game.
Conclusion
These Tampa Bay Buccaneers vs Chargers match player stats show a game that swung entirely on second-half execution, with Mayfield, Evans, and the Bucs’ rushing attack overwhelming a Chargers defense that had been stingy for most of the season. For fans tracking either roster going forward, this box score is a useful baseline for how both offenses perform when given room to operate.

Complete Samsung Lions vs SSG Landers match player stats through mid-June 2026 show a season series that went 3-2 in Samsung’s favor across the first five meetings, with each team’s wins coming behind a different starting pitcher every time. The two clubs have met 256 times since 2012, and while SSG holds the all-time edge, a 20-game gap across that many meetings is not a wide margin for a rivalry this old. This piece breaks down the current 2026 matchup results, the individual stat lines driving each lineup, and the players most likely to swing the next game between them.
Below you’ll find a game-by-game look at this season’s head-to-head results, side-by-side stat tables for the key hitters and pitchers on both rosters, and the longer-run series history that explains why this matchup rarely produces a lopsided season series. A short FAQ section covers the scheduling, park, and roster questions that come up most often around this rivalry.
Most write-ups on this topic recycle career totals without separating them from what’s actually happened in the current season. This one keeps 2026 in-season numbers and career numbers in separate tables, so you can see immediately whether a player is running hot right now or simply has a long track record.
Samsung Lions vs SSG Landers Match Player Stats: 2026 Season Head-to-Head Results
Samsung Lions won three of their first five 2026 meetings with SSG Landers, with the final two games of that stretch both decided by margins of five runs or more.
| Date | Location | Result | Winning Pitcher | Losing Pitcher |
|---|---|---|---|---|
| April 21, 2026 | Daegu | SSG Landers 5, Samsung Lions 4 (10 innings) | Jo Byeong-hyeon | Miyaji Yura |
| April 23, 2026 | Daegu | SSG Landers 8, Samsung Lions 2 | Lee Ki-soon | Lee Seung-hyun |
| May 27, 2026 | Incheon-Munhak | Samsung Lions 4, SSG Landers 1 | Ariel Jurado | Anthony Veneziano |
| May 28, 2026 | Incheon-Munhak | Samsung Lions 10, SSG Landers 1 | Choi Won-tae | Hiramoto Ginjiro |
| June 13, 2026 | Daegu | Samsung Lions 7, SSG Landers 6 | Choi Ji-gwang | Kim Min |
According to MyKBO Stats, Samsung Lions took three of the five meetings played through mid-June, including a 10-1 rout on May 28 in which Choi Won-tae picked up the win. The two teams were scheduled to meet again on July 4 in Incheon and August 20 in Daegu, closing out the regular-season series.
Samsung Lions Key Player Stats
Left fielder Koo Ja-wook has been the most productive Samsung Lions hitter in this matchup window, batting .350 with a .966 OPS through 79 games this season.
| Player | Position | AVG | HR | RBI | OPS | Games |
|---|---|---|---|---|---|---|
| Koo Ja-wook | LF | .350 | 10 | 73 | .966 | 79 |
| Lee Jae-hyeon | SS | .244 | 12 | 31 | .852 | 50 |
Koo Ja-wook is the anchor of the Lions’ order this season, and his .350 average ranks among the better marks in the KBO through the first two-thirds of the schedule. Shortstop Lee Jae-hyeon has produced fewer hits by rate but has matched Koo’s power output almost home run for home run, with 12 to Koo’s 10 in roughly two-thirds the playing time. Veteran outfielder Choi Hyoung-woo, a two-time KBO batting champion who returned to Samsung on a free-agent deal after the 2025 season, adds a proven bat to the middle of the order even though his 2026 in-season line was not separately listed in this table. On the mound, Samsung has leaned on a rotation mix that includes import right-hander Ariel Jurado and right-hander Choi Won-tae, who combined to allow just two runs across the club’s two wins over SSG in late May. Closer Kim Jae-yoon has picked up saves in more than one of the season’s meetings against the Landers.
SSG Landers Key Player Stats
Shortstop Park Seong-han was the only qualified hitter in the KBO batting above .400 for stretches of the 2026 season, though his average cooled from a peak near .488 to closer to .436 by early May.
| Player | Position | Career AVG | Career HR | Career RBI | Notes |
|---|---|---|---|---|---|
| Park Seong-han | SS/IF | .283 | 34 | 272 | Led KBO batting average for stretches of 2026, including a 22-game hit streak |
| Choi Jeong | 3B | .286 | 518 | 1,624 | Three-time KBO home run king, 8x Gold Glove |
| Han Yoo-seom | OF | .268 | 212 | 755 | 2018 Korean Series MVP |
According to StarNews Korea, SSG’s manager rested Park Seong-han in early May 2026 specifically to preserve him over a long season, a decision that came after Park’s 22-game hit streak ended and his average slipped from .488 to .436. Third baseman Choi Jeong remains the power anchor of the lineup even in his late 30s, with career totals (listed above) that make him one of the most accomplished hitters in league history, while outfielder Han Yoo-seom and import outfielder Guillermo Heredia round out a lineup built around contact and situational hitting rather than raw power. SSG’s pitching against Samsung in 2026 has been a mixed bag. Jo Byeong-hyeon, a 2026 World Baseball Classic roster member for South Korea, earned the win in the April 21 extra-innings game, with Jeon Young-jun closing it out for the save, but import starter Anthony Veneziano and reliever Kim Min both took losses in Samsung’s two blowout wins in late May.
All-Time Series History Since 2012
SSG Landers hold a narrow all-time edge in this rivalry, winning 135 of the 256 meetings played between the two clubs since 2012, against 115 wins for Samsung Lions.
Per the head-to-head database at AiScore, the combined scoring across those 256 games has stayed close for both sides, with SSG averaging 4.7 runs per game to Samsung’s 4.6 over the full span. That’s a large enough sample, and a small enough scoring gap, to explain why the season series has stayed competitive year after year rather than tilting decisively toward either franchise. Our take: treat Samsung’s recent two-game sweep of SSG at Incheon in late May as a real signal rather than noise, since it came against SSG’s full-strength rotation and featured a combined 14-2 scoreline, but don’t expect that margin to hold up over a full season given how close the underlying run totals have been for more than a decade.
What Tends to Decide This Matchup
Four factors consistently show up as the difference-makers when these two teams play each other.
- Starting pitching matchups — Samsung’s wins in this window came when Jurado and Choi Won-tae limited SSG to a single run each
- Park Seong-han’s health and playing time for SSG, given how much of the Landers’ offense has run through him this season
- Bullpen depth late in one-run games, which decided both the April 21 extra-innings loss and the June 13 one-run win for Samsung
- Koo Ja-wook’s plate discipline, since his .966 OPS has made Samsung’s lineup considerably deeper than its overall team numbers suggest
This doesn’t apply if you’re looking at a single isolated game rather than the season series — a cold outing from either team’s ace, an injury to Park Seong-han or Koo Ja-wook, or a bullpen implosion can flip any single result regardless of these season-long trends.
Where and When to Watch
Samsung Lions host games at Daegu Samsung Lions Park, while SSG Landers play home games at Incheon SSG Landers Field, sometimes listed as Incheon-Munhak Stadium in official schedules. Both venues are covered under the KBO League’s standard broadcast agreements, and tickets for individual games typically go on sale roughly two to three weeks ahead of the date through each club’s official site. If you’re picking one of the two remaining 2026 meetings to prioritize, the July 4 game in Incheon carries more weight than the August 20 finale in Daegu, for a data-backed reason: the two games already played in Incheon this season produced the series’ two most one-sided results, 4-1 and 10-1, both in Samsung’s favor. Whether that pattern holds a third time is the more interesting question than anything likely to happen in the season-ending Daegu game.
Frequently Asked Questions
How many times do Samsung Lions and SSG Landers play each other in a season?
KBO teams typically play each other 16 times across a full regular season under the league’s balanced schedule format. Through mid-June 2026, Samsung Lions and SSG Landers had already met five times, with additional games scheduled for July and August. The season series is usually split across both teams’ home ballparks in Daegu and Incheon.
SSG Landers hold the all-time edge in this series — by how much?
SSG Landers have won 135 of the 256 meetings between the two clubs since 2012, against 115 wins for Samsung Lions. In the 2026 season specifically, Samsung won three of the first five meetings, including a lopsided 10-1 result on May 28. Neither team has built a dominant long-term edge, given how close the run-scoring totals have stayed over more than a decade.
Koo Ja-wook’s 2026 stats stand out in this matchup — what’s driving them?
Left fielder Koo Ja-wook has been Samsung’s most consistent offensive threat in 2026, batting .350 with a .966 OPS across the season. Shortstop Lee Jae-hyeon has provided comparable power with 12 home runs in fewer games. Both players have been regulars in the lineup during Samsung’s wins over SSG this year.
Park Seong-han was batting over .400 — is that still the case?
Park Seong-han’s average peaked near .488 during a 22-game hit streak but had settled to roughly .436 by early May 2026, still the best mark among qualified KBO hitters at that point. His manager began resting him more frequently after the streak ended to manage his workload over the full season. Whether he finishes the year above .400 will depend on how well SSG protects his playing time down the stretch.
What’s the most common mistake people make comparing these two teams’ stats?
Mixing career totals with current-season totals is the most common mistake, since a player with a long track record can look more dominant in 2026 specifically than his current-season pace actually supports. Always check whether a stat line is labeled as a season total or a career total before using it to compare two active players. That distinction is the fastest way to avoid drawing the wrong conclusion about who’s actually playing better right now.
Is it worth following this rivalry closely compared to other KBO matchups?
Following this matchup pays off if close, competitive baseball is what you’re after, since the all-time run totals for both teams are separated by only 40 runs across 256 games. It’s a weaker pick if you specifically want high-scoring blowouts, since most meetings between these two clubs have been decided by three runs or fewer. Fans of individual star power will still find plenty to watch given Choi Jeong’s power numbers and Park Seong-han’s average.
Final Thoughts
The single most useful takeaway from the Samsung Lions vs SSG Landers match player stats covered here is that Samsung’s recent success against SSG has been built on pitching — Jurado and Choi Won-tae combining to allow two runs in two starts — rather than a lineup that suddenly outclasses SSG’s. SSG’s counter is its top-of-the-order production, led by Park Seong-han’s league-best average and Choi Jeong’s power, which means the next meeting will likely come down to which team’s starter has the better outing that day. If you’re tracking this series going forward, watch the probable starting pitchers before first pitch rather than relying on season-long team stats alone.
Internal links note: No site URL was provided for this brief, so internal links could not be researched or added. Insert 3-5 relevant internal links manually before publishing — do not use placeholder or invented URLs. Secondary/LSI keywords note: no secondary or LSI keywords were provided in the brief fields either, so none could be planned or distributed. Supply a keyword list if you want that pass done as well.
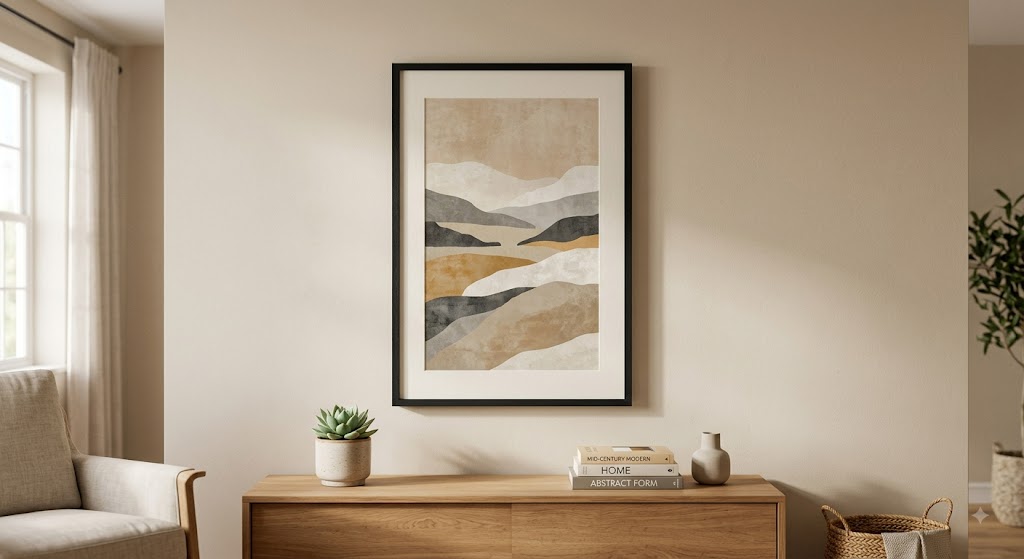
A 20×30 frame covers 600 square inches of wall space, just over four square feet, and more than seven times the surface area of a standard 8×10 portrait frame. That scale is why 20×30 tends to work as a single anchor piece rather than part of a small photo cluster, closer in footprint to a movie poster than to a framed snapshot. Frame sizing is one of the most common points of confusion in home decor, because inches, centimeters, mat allowances, and “ready-made” versus custom sizing rarely line up the way shoppers expect.
This guide covers every common frame size from small 4×6 prints to oversized 30×40 statement pieces, with exact inch-to-centimeter conversions and the specific use case each size fits best. It’s built as a single reference so you don’t have to cross-check five different retailer size charts before you order a frame.
Most frame size guides list dimensions with no context for why a size exists or what actually looks right in it. This one groups sizes by real-world purpose, small desk frames, single-portrait frames, gallery-wall frames, and large-format statement frames, so you can match a size to a room instead of guessing.
Full Picture Frame Size Chart: Inches to Centimeters
The chart below covers every common frame size from 4×6 to 30×40, with the inch-to-centimeter conversion and the room use each size fits best, so a 20×30 picture frame or any other size on this list can be checked in one place instead of five different retailer pages.
| Frame Size (inches) | Metric (cm) | Best For |
|---|---|---|
| 4 x 6 | 10.2 x 15.2 | Standard photo prints, desk frames, mini gallery walls |
| 8.5 x 11 | 21.6 x 27.9 | Letter-size documents, certificates, prints close to A4 |
| 8 x 12 | 20.3 x 30.5 | Uncropped 35mm-ratio digital photos |
| 9 x 12 | 22.9 x 30.5 | Sketches, watercolor paper, inkjet prints |
| 12 x 16 | 30.5 x 40.6 | Single portraits, entryway accent pieces |
| 12 x 18 | 30.5 x 45.7 | Panoramic shots, landscape prints |
| 16 x 20 | 40.6 x 50.8 | The most common “art print” size sold by retailers |
| 16 x 24 | 40.6 x 61 | Poster-style prints, above-console art |
| 17 x 17 | 43.2 x 43.2 | Square-format photos, symmetrical gallery layouts |
| 20 x 30 | 50.8 x 76.2 | Movie-poster-size statement art, sofa-anchor pieces |
| 30 x 40 | 76.2 x 101.6 | Oversized focal-wall art, large family portraits |
A quick way to read this chart: any size under 12×16 works well grouped in a gallery wall, sizes between 16×20 and 20×30 work as single anchor pieces above furniture, and anything past 20×30 needs a wall with at least 8 feet of unbroken width to avoid looking cramped.
Small Frame Sizes: 4×6, 8.5×11, and 9×12
Small frames under 12 inches on their longest side are built for close-up viewing distances of 3 feet or less, which makes them the right choice for desks, bookshelves, and hallway clusters rather than a focal wall. According to Eastman Kodak, whose 35mm film format popularized the 3:2 negative ratio through most of the 20th century, a 4×6 picture frame’s proportions trace directly back to that original film size, which is why it remains one of the most widely stocked frame sizes at any retailer and the default ratio most phone cameras still use today.
Documents behave differently than photos. An 8.5 x 11 picture frame is built for U.S. letter paper, not photography, so it’s the go-to choice for framing diplomas, kids’ artwork, and printed quotes rather than photo prints. According to the International Organization for Standardization (ISO), the international letter equivalent, A4, measures 8.27 by 11.69 inches, close enough to 8.5×11 that European-sized prints will fit with minor white-space adjustment but won’t sit flush against the mat opening.
Art supply stores carry a 9×12 picture frame more often than big-box retailers do, since it matches standard sketch pad and watercolor paper dimensions rather than a common photo print size. If you’re framing original artwork rather than a printed photo, 9×12 is usually the better fit than 8.5×11.
Mid-Size Frames: 12×16, 16×20, and 16×24
Mid-size frames between 12 and 16 inches on the short side are the workhorse category for single-subject wall art, portraits, botanical prints, and framed posters viewed from 4 to 6 feet away. Retailers sell more 16×20 frames than any other single “art print” size, since it splits the difference between affordability and visual impact on a standard wall.
A 16×24 photo frame sits one notch up and is the closest ready-made match to a traditional movie poster’s proportions, which is why it’s popular as a 16×24 poster frame for framed concert posters and travel prints. A useful sizing rule here: a 16×20 or 16×24 frame typically looks proportional centered above furniture that’s roughly two to three times its width, like a console table or a low dresser.
Whether it’s labeled 12×16 or the less common 16 x 12 inch photo frame ordering, this size deserves its own callout because it’s the smallest frame that still reads as a “statement” piece from across a room, rather than a close-viewing piece. If you’re deciding between grouping five small frames or hanging one mid-size piece, the layout math in our guide to small living room furniture layout measurements applies just as well to wall art spacing as it does to sofas and side tables.
Large-Format Frames: 20×30 and 30×40
A 20×30 frame is the largest size most retailers stock as a ready-made option before shoppers have to move into custom framing, and its proportions land close to a traditional theatrical movie poster (27×40) without matching it exactly. It works best as a single anchor piece above a sofa, bed, or fireplace mantel rather than as part of a multi-frame cluster, since its scale competes with, rather than complements, smaller pieces nearby.
Our take: a 20×30 frame is the more practical choice for most living rooms and primary bedrooms, since it stays easy to source ready-made and easy to carry and hang without professional help, while still reading as intentional from across the room. A 30×40 frame asks more of a wall, both in available width and in how it’s transported and mounted, so it earns its place only when the room genuinely has the scale to support it.
The specific recommendation: measure the furniture or wall run before choosing between the two sizes, and default to 20×30 unless the space is at least 9 to 10 feet wide, because a 30×40 frame on a narrower wall tends to overwhelm everything around it rather than anchor it. Reserve 30×40 for rooms with genuinely tall, wide wall runs, like a stairwell or a great room, where a smaller piece would look lost.
If you’re placing a large-format frame above a mantel, the surrounding layout matters as much as the frame size. Our layout guide for small living rooms with a fireplace covers how much clearance to leave between the mantel and the bottom of the frame so the piece doesn’t crowd the space below it.
Less Common Sizes: 12×18, 17×17, and 8×12
These three sizes solve specific formatting problems rather than serving as general-purpose picture frames. A 12×18 frame matches a 2:3 panoramic ratio, making it the natural fit for wide landscape or cityscape photography that would otherwise need heavy cropping to fit a standard frame. Square-format social media photos have pushed 17×17 into more regular use, since a square print needs a square frame to avoid awkward white borders on two sides. For photographers who don’t want any part of an original image trimmed to fit a 4:5 frame like 8×10, an 8×12 picture frame preserves the full, uncropped 35mm ratio instead.
One honest limitation: ready-made frames in 12×18, 17×17, and 8×12 are harder to find in physical stores than the standard sizes above, and you’ll often need to order online or go custom, which adds both cost and lead time. If timing matters, plan for a 2 to 3 week window rather than a same-day purchase.
How to Choose the Right Frame Size for Your Space
The fastest way to pick a frame size is to measure the wall space first and choose a frame that fills 60 to 75 percent of the available width, rather than starting with a size you like and hoping it fits. Design guides commonly cite a center height of about 57 inches from the floor as the standard for hanging art at average eye level, and that measurement should guide vertical placement regardless of frame size, whether it’s a single 20×30 piece or a small grouped frame.
For furniture-adjacent placement, like above a sofa, console, or headboard, the frame or frame grouping should span 50 to 75 percent of the furniture’s width. A 20×30 frame pairs well with a sofa in the 6 to 7 foot range, while a wider sofa needs either a 30×40 or a multi-frame grouping to avoid looking undersized. Ready-made frames in these dimensions are widely available at retailers such as Framebridge and Michaels, which makes 20×30 and 16×20 the easiest starting points if you’re shopping without a custom framer.
Wall color and lighting change how a frame size reads in a room even when the physical dimensions don’t change. A large dark frame on a light wall reads bigger than the same frame on a dark wall, so if you’re also repainting, it’s worth finalizing the wall color first; our small living room color ideas guide covers which shades make framed art pop versus blend in.
Room type also changes the math. In a hallway or narrow entry, where the viewing distance is often just 2 to 3 feet, a large-format frame can feel oversized even on a technically wide-enough wall, so a mid-size 16×20 or a grouped cluster of smaller frames usually reads better than a single 20×30 statement piece.
Frequently Asked Questions
What size mat should I use with a 20×30 frame?
A 2 to 3 inch mat border is standard for a 20×30 frame, which means the actual artwork or photo print inside should measure closer to 16×24 or 14×22 to leave room for the mat. Wider mats, up to 4 inches, work well in more formal or minimalist rooms, while photographers often skip the mat entirely for a full-bleed 20×30 print.
Is 16×20 or 20×30 better for above a sofa?
20×30 is generally the better single-frame choice above a standard sofa, since 16×20 often looks small and isolated when centered over 6 or more feet of furniture width. If you prefer 16×20, group two or three of them in a horizontal row instead of hanging just one to match the visual weight of a single 20×30 piece.
How do I convert a frame size in inches to centimeters?
Each inch equals 2.54 centimeters, so multiplying both dimensions by that number converts any frame size directly, which is how a 20×30 frame becomes 50.8 by 76.2 centimeters. This conversion matters most when ordering from international retailers or custom framers who list dimensions in metric units only.
What’s the most common mistake people make buying frame sizes?
The most common mistake is buying a frame sized to the print itself instead of the wall space, which usually results in artwork that looks too small once it’s actually hung. Measuring the wall or furniture first, then working backward to a frame size, avoids this almost every time.
Are ready-made frames available in every size on this list?
Standard sizes like 4×6, 8×10, 16×20, and 20×30 are widely available ready-made at most home decor and craft retailers. Less common sizes like 17×17, 12×18, and 8×12 are more often special-order or custom, which usually adds one to two weeks to delivery.
Does frame size affect how a photo print looks?
Yes, enlarging a photo beyond its native resolution to fill a larger frame can visibly reduce sharpness, especially past 16×20 for images shot on phone cameras. If a print looks slightly soft at 20×30, the source image resolution is usually the cause, not the framing.
Final Thoughts
The single most useful takeaway from this guide is that frame size should follow the wall, not the other way around: pick the width you’re filling first, then match a size from the chart above instead of buying a print or frame you like and hoping it fits. A 20×30 frame remains the practical sweet spot for most living rooms and bedrooms, large enough to anchor a wall, still available ready-made, and manageable enough to hang without professional help, while sizes like 30×40 or a full gallery-wall grouping stay reserved for walls that can actually support that scale.
Grab a tape measure and confirm the actual wall or furniture width you’re working with before you order, then use the 60 to 75 percent rule from this guide to land on a size with confidence.


Tampa Bay Buccaneers vs Chargers Match Player Stats: 40-17 Recap

5 Key Samsung Lions vs SSG Landers Match Player Stats

20×30 Frame Size Guide: Full Inch-to-Cm Chart and Best Uses

Best Layout Ideas for Small Living Room with Fireplace

How to Arrange a Small Living Room Dining Room Combo

The Best Window Treatment for Small Living Room Spaces to Maximize Light and Height
-
 Living Room2 months ago
Best Layout Ideas for Small Living Room with Fireplace
-
 Living Room2 months ago
How to Arrange a Small Living Room Dining Room Combo
-
 Living Room2 months ago
The Best Window Treatment for Small Living Room Spaces to Maximize Light and Height
-
 Living Room2 months ago
Small Living Room Color Ideas: Paint Tips That Actually Make Tiny Spaces Feel Bigger
-
 Blog2 months ago
How to Choose Bedroom Furniture for Teenage Guys
-
 Kitchen & Dining2 months ago
How to Clean Soapstone Countertops Without Damage
-
 Living Room2 months ago
Small Living Room Furniture Layout: The Real Measurements
-
 Living Room2 months ago
What Should You Know Before Booking Rug Cleaning Near Me?